
Welcome to Ct Macpherson
Freehold B1 Industrial Property at City Fringe Locaion
Ct Macpherson is developed by Chiu Teng
Freehold with Nice Design
Why Ct MacPherson?
- Freehold Status: This offers rarity and long-term value inherent in freehold industrial assets in Singapore.
- Strategic City-Fringe Location: Nestled within the well-established Industrial Estate.
- Exceptional Connectivity: Seamless connectivity via major expressways (CTE, PIE & KPE).
- Proximity To Public Transport: Approximately 800m (10 mins walk) from Potong Pasir MRT Station (North-East Line). A bus stop is located opposite the building, and there are 4 bus stops located less than 5 mins walk away.
Surrounding Amenities
Lifestyle and Dining options along MacPherson Road and Tai Thong Cresent, and shopping at The Venue Shoppes, Poiz Centre, and Woodleigh Mall.
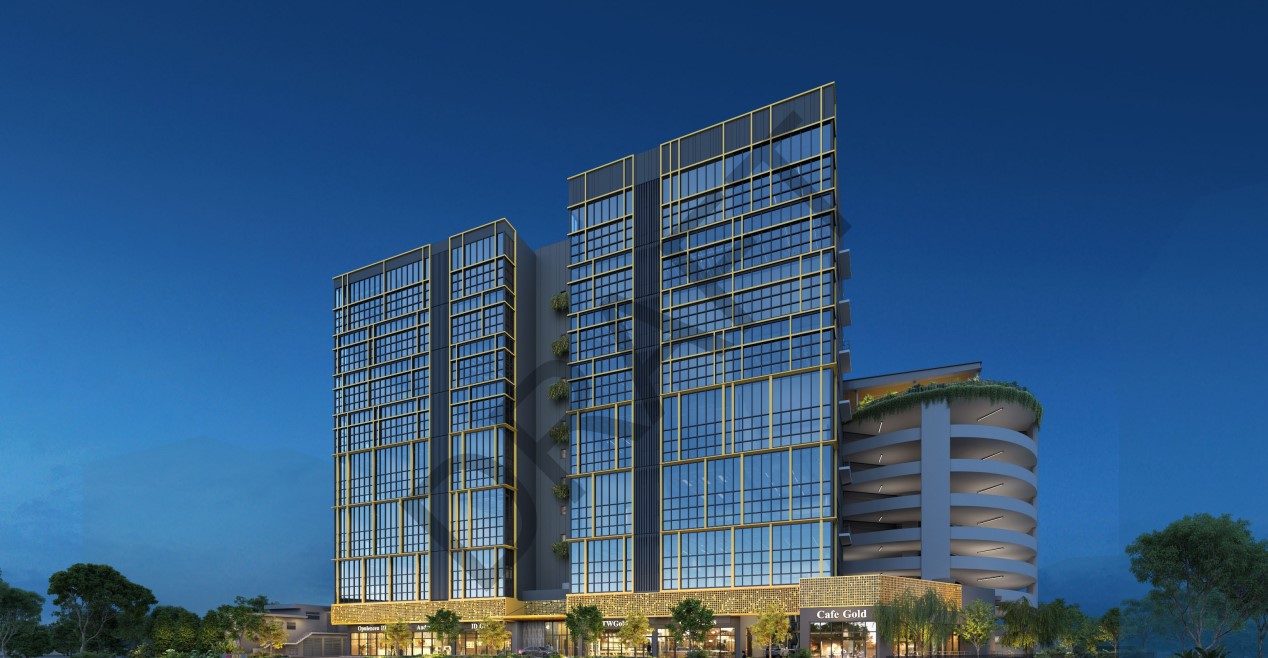
Ct Macpherson's Factsheet
Project Title: Proposed Erection Of 8-Storey Ramp-Up Multi-User Light Industry (Business 1) Development (63 Production Units) With Mezzanine AT 1ST, 3RD And 4TH Storey, Industrial Canteens (3 Units) And Communal Facilities On Lot 06986C MK24 At 5 Lorong Bakar Batu (Geylang Planning Area).
Project Location: No. 5 Lorong Bakar Batu.
Developer: CT Macpherson Pte Ltd (UEN 202521531C).
Land Category: Industrial B1.
Tenure: Estate In Fee Simple (Freehold).
Site Area: 4590.30 sqm (49,409.98 sqft).
Factory Type: Partial Ramp up B1 / Flatted B1.
No. of Units: 63.
Storey Height: 8 Storey.
Design Brief / Proposal:
Lifts: 2 Passenger Lifts (min 18 Pax) and 1 Service Lift (2.8 ton).
Communal Facilities: 1 Pavilion with BBQ Pit.
Vehicle Provisions: Provision for Future EV Lots, Handicapped Carpark Lots, Motorbike Lots, and Lorry Lots (7.5m Rigid Frame). Carpark Lots total is 4.
Industrial Canteens: 3 units.
Kitchen Exhaust Duct (KED) provision connected to the Industrial Canteen is provided.
Gas: Provision of Supply Gas Pipe from Centralized LPG cylinder is provided with cap off at the front unit.
Unit Features (Roller Shutter):
Roller Shutters will be provided at units on Level 1, 2, 3, and 4.
Level 1, 3 & 4: 3000 mm width x 2700 mm high.
Level 2: 3000 mm width x 3600 mm high.
Mezzanine & Unit Knock Down:
Mezzanine is available on Level 1 (3 units), Level 3 (7 units), and Level 4.
Adjoining walls between two side-by-side units can be knocked down (Subject to authorities requirement).
*For Canteen Stack 02: 150 Amp (3 Phases); For Canteen Stack 01 & 03: 200 Amp (3 Phases)
| Level | Mezzanine | Floor to Floor Height | Live Load | Electrical Power (Production Area) | Electrical Power (Canteen Area) |
|---|---|---|---|---|---|
| Level 1 | Yes (3 units) | 7.350 m | 10 KN/m2 | 100 Amp (3 Phase) | 150-200 Amp* (3 Phases) |
| Level 2 | No | 6.300 m | 7.5 KN/m2 | 63 Amp (3 Phase) | |
| Level 3 (3M) | Yes (7 units) | 7.350 m | 10 KN/m2 | 100 Amp (3 Phase) | |
| Level 4 (4M) | Yes | 7.350 m | 10 KN/m2 | 100 Amp (3 Phase) | |
| Level 5-7 | No | 5.600 m | 7.5 KN/m2 | 63 Amp (3 Phase) | |
| Level 8 | No | 7.000 m | 10 KN/m2 | 100 Amp (3 Phase) |
